 Multi-Axis
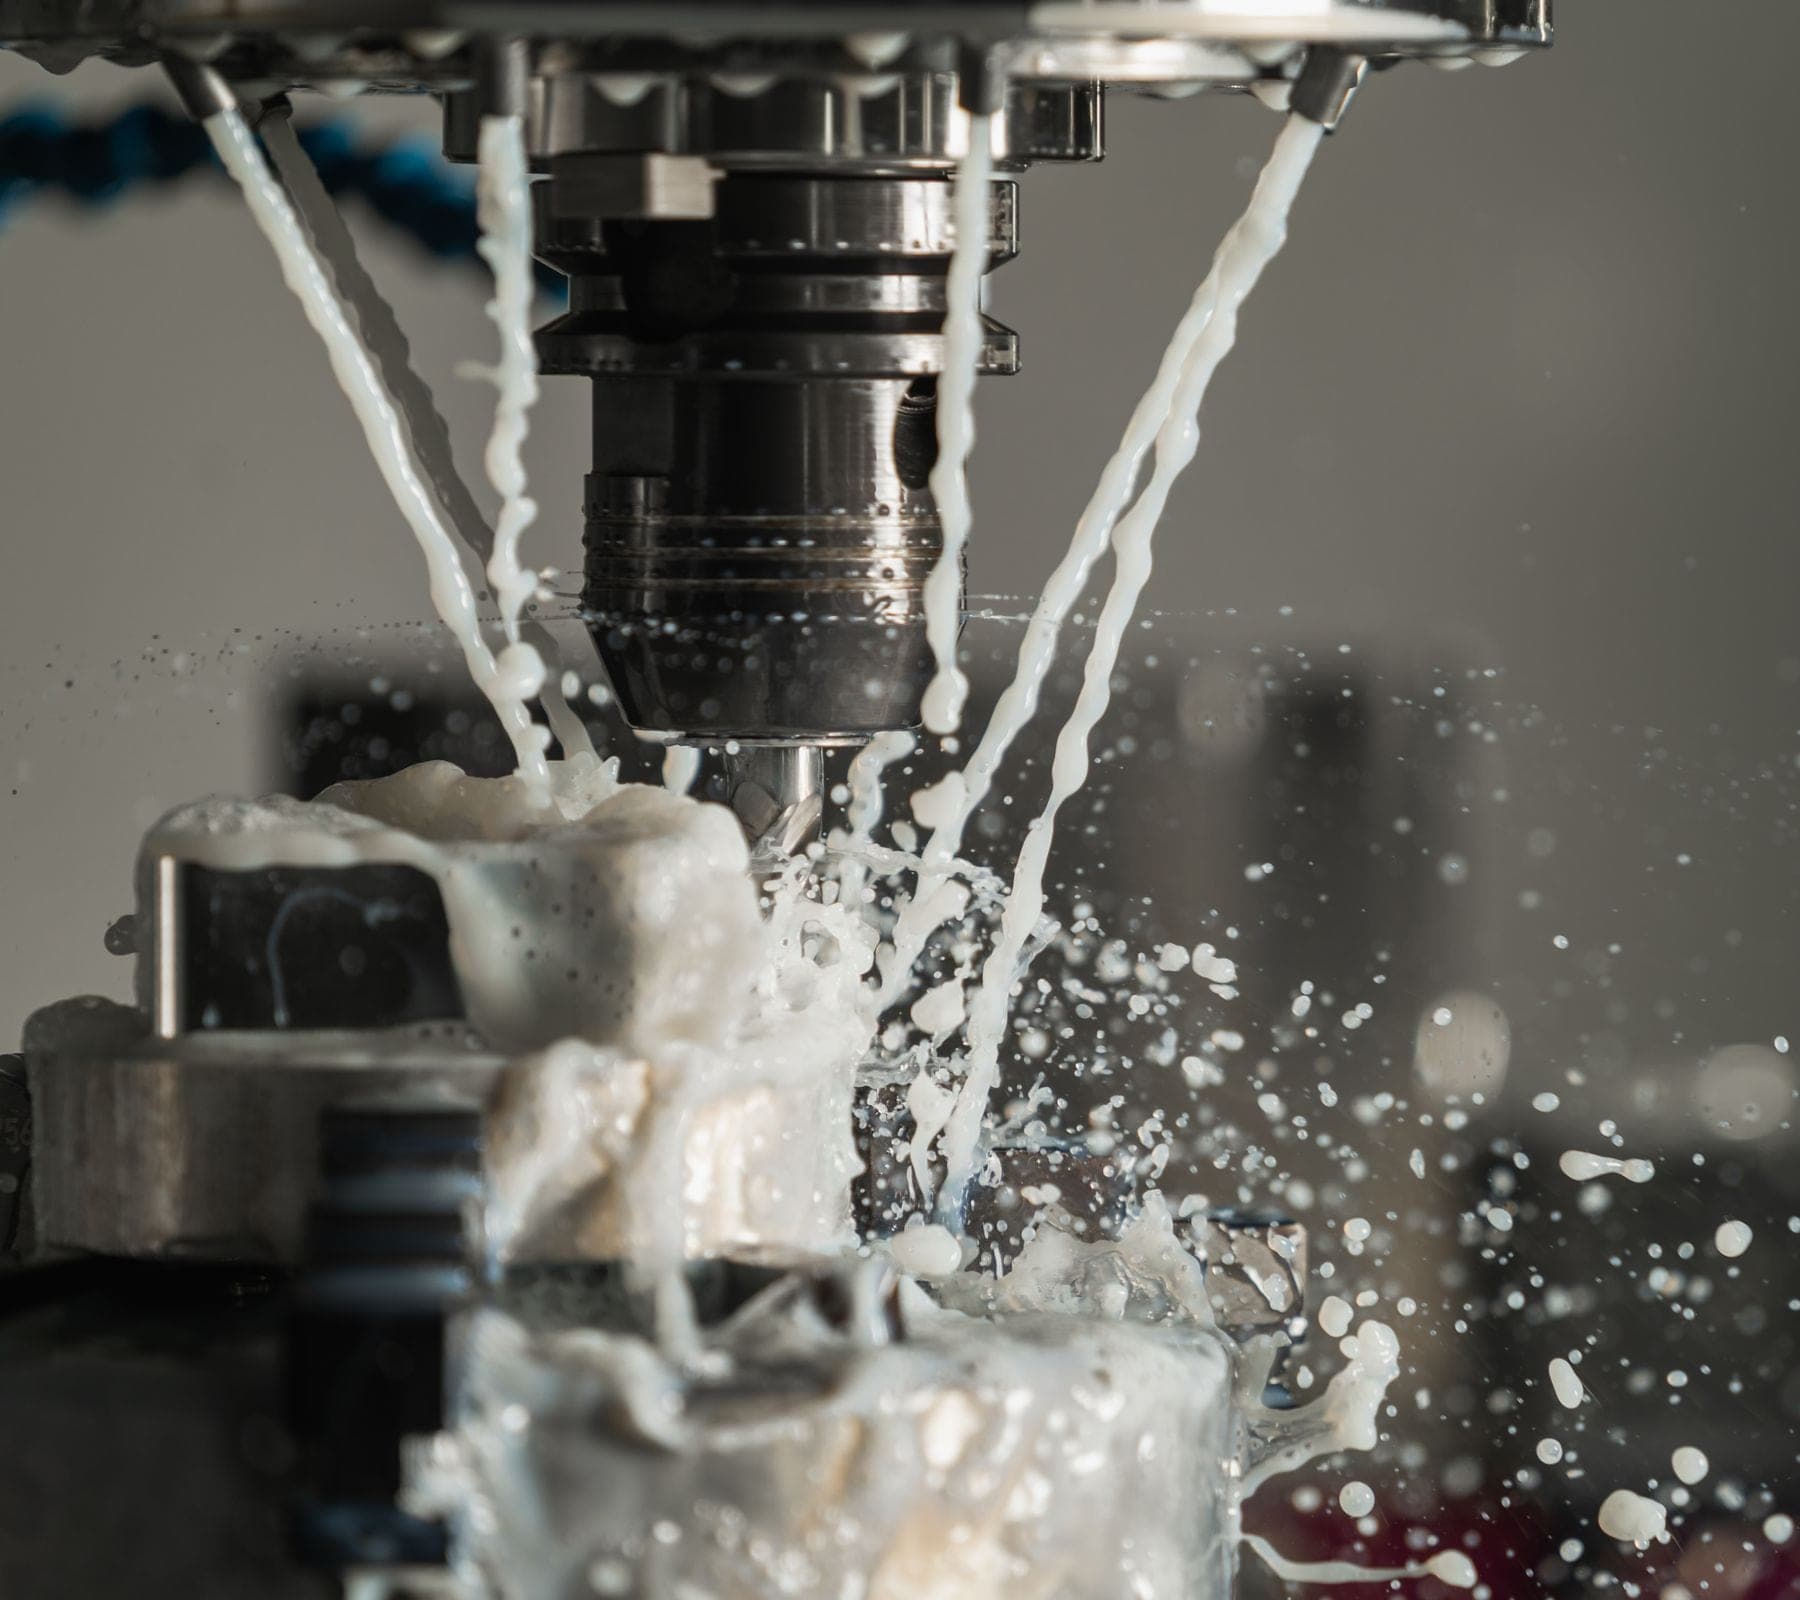
Mazak Integrex i-400
Mill-turn, 5-axis simultaneous
Ø 25.5 in × 60 in
AS9100D · ITAR Registered · CAGE 8J4K2
High-precision aerospace and defense manufacturing built to exact specifications for mission-critical applications.
Qualified for regulated, mission-critical production
01Capabilities
Machining, fabrication, assembly, and inspection in a single controlled facility — which removes the schedule risk and traceability gaps that come with splitting a build across vendors.
3- and 4-axis milling and turning in aluminium, stainless, titanium, and Inconel.
Single-setup machining of complex geometry, reducing stack-up and handling risk.
Laser cutting, forming, and press brake work up to 10 ft with in-house tooling.
Sub-assembly and build-to-print integration with torque and continuity records.
DFM, tolerance analysis, and CAM programming included at quote stage.
Production-intent first articles in as little as five working days.
Repeat volumes from 50 to 50,000 pieces annually on locked setups.
CMM, vision, and surface measurement with full dimensional reporting.
Anodise, chem film, passivation, plating, and paint through NADCAP sources.
Hardness, pressure, and functional testing per customer specification.
Managed stock, release schedules, and consigned inventory programs.
Kitted, labelled, and serialised assemblies ready for line-side use.
02Industries
Every industry below carries its own qualification, documentation, and export-control requirements. We hold the approvals and quality records each one demands.
Structural, interior, and engine-adjacent components for tier-one suppliers.
Ground, naval, and airborne platform hardware under ITAR and DFARS.
Launch and satellite structures where mass and traceability both matter.
Instrument and device components under documented process control.
Turbine, downhole, and power generation parts in high-temperature alloys.
Automation, robotics, and capital equipment machined assemblies.
Direct and subcontract work with prime contractors and agencies.
Ultra-clean, tight-tolerance components for process equipment.
03Why Arcline
Four commitments that shape how every part number moves through the shop.
SPC on critical features, locked setups, and tool-life tracking so part 5,000 measures like part 1.
A manufacturing engineer reviews every drawing before pricing, so DFM issues surface in the quote rather than in production.
Heat-lot traceability from mill certificate to shipped part, with records retained for the life of the program.
Prototype through 50,000-piece annual volumes on the same equipment, with no offshore transfer.
04Process
Eight controlled stages, each with a defined exit gate. Nothing advances on assumption.
Drawing, GD&T, and spec review by a manufacturing engineer.
Priced quote with lead time and tooling breakdown, within 24 hours.
Documented recommendations where cost or risk can be reduced.
First articles machined on production intent processes.
FAI per AS9102, submitted with full dimensional report.
Released to the floor with locked setups and travellers.
In-process and final CMM inspection against the released revision.
Kitted, serialised, and shipped with certifications attached.
05Quality
Our AS9100D system governs every job on the floor. Records are retained, calibrated, and produced on request — including for customer and third-party audits.
CMM, vision, and hand inspection to the released revision.
Heat lot to shipped part, retained for program life.
FAI, CoC, material certs, and inspection reports.
Gauge control on a scheduled, documented cycle.
Root cause analysis with verified closure.
SPC trending reviewed monthly by engineering.
Quality data sheet
Certificates, PPAP packages, and audit reports available on request.
06Equipment
42 CNC centres across milling, turning, and multi-axis work, supported by a climate-controlled inspection lab.
Multi-AxisMill-turn, 5-axis simultaneous
Ø 25.5 in × 60 in
 Vertical Mill
12,000 rpm, high-speed machining
50 × 26 × 25 in
 Inspection
Climate-controlled lab, 0.9 µm MPE
700 × 1000 × 600 mm
 Fabrication
Fiber laser cutting, nitrogen assist
3 kW, 60 × 120 in
 Forming
Six-axis backgauge press brake
187 ton, 10 ft
 Welding
MIG / TIG, weld data logging
6-axis robotic cell
10Facility
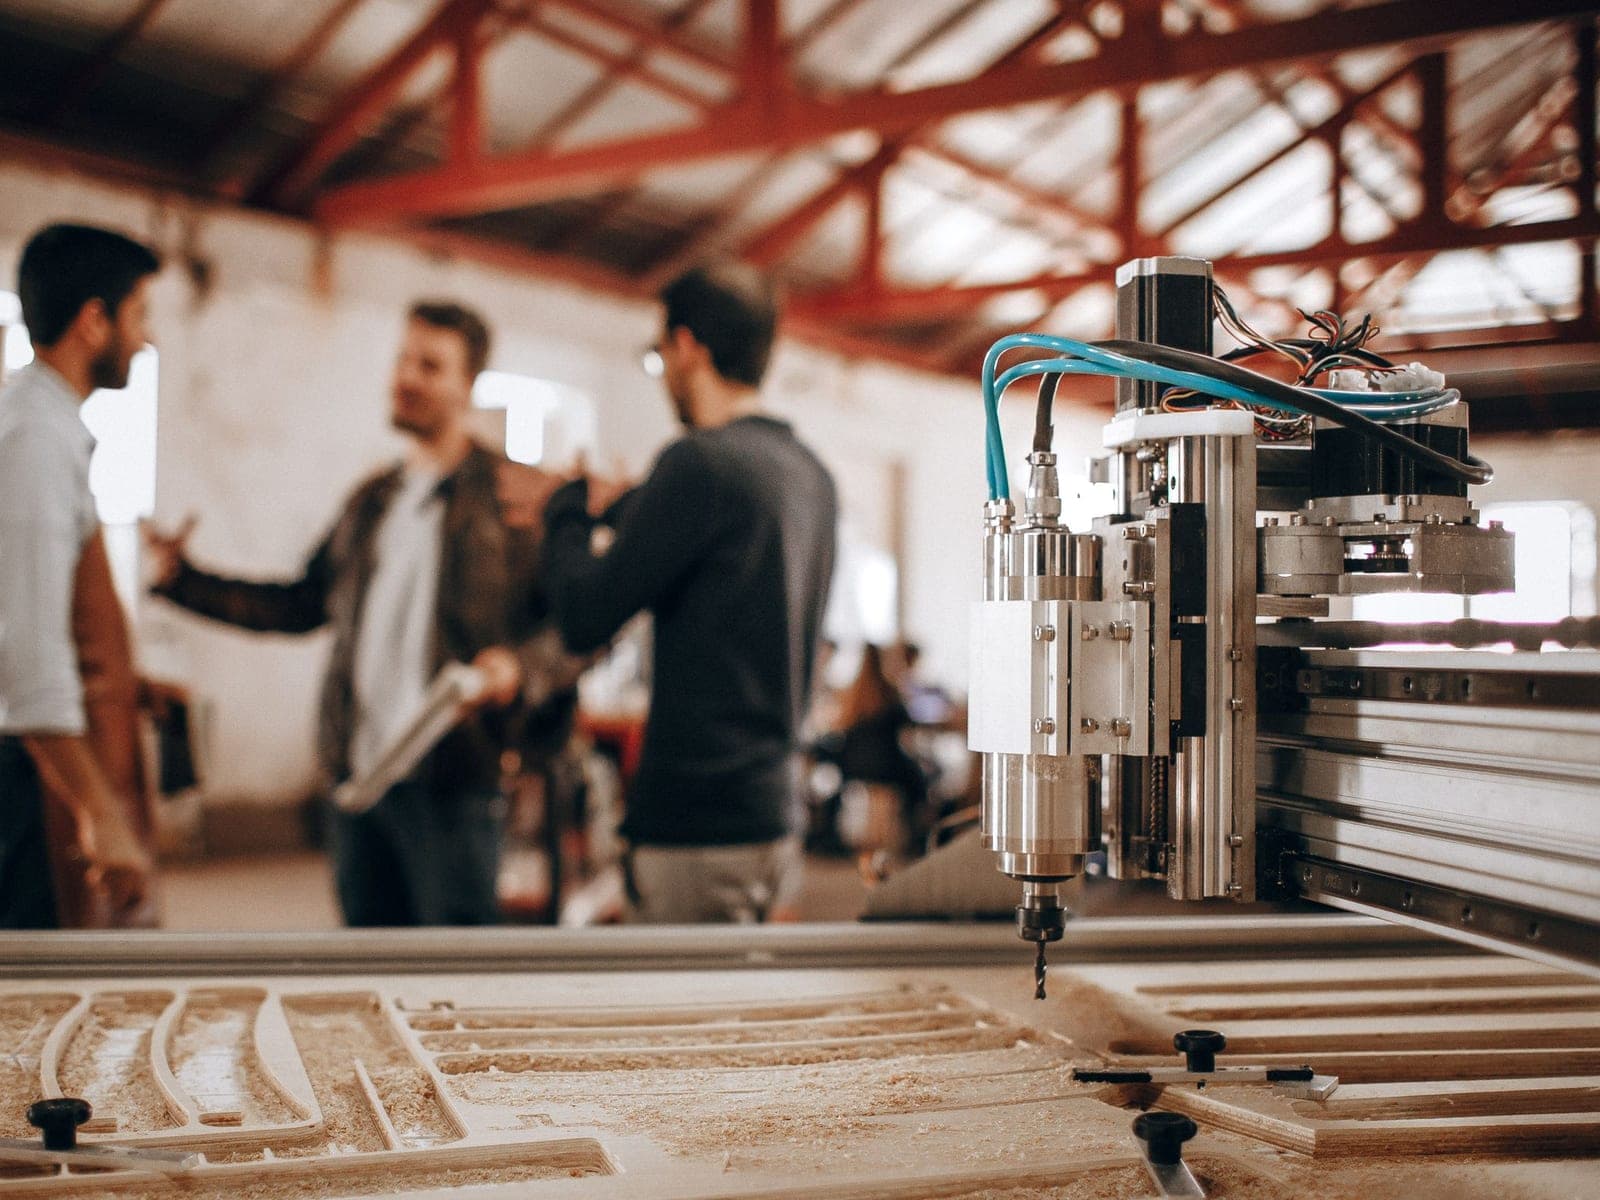
86,000 square feet in Wichita, Kansas — machining, fabrication, assembly, inspection, and controlled storage on one floor.
07Certifications
Current certificates are available on request, and included automatically in every supplier qualification package.
AS9100D
Certified since 2011; current certificate available on request.
ISO 9001:2015
Maintained alongside AS9100D under one registrar.
ITAR
Registered exporter; controlled data handled under written procedures.
DFARS
Specialty metals sourced to domestic requirements.
NIST SP 800-171
Implemented with a documented System Security Plan.
CMMC L2
Gap assessment complete; ready for third-party assessment.
NADCAP
Finishing and NDT performed through NADCAP-accredited sources.
SAM.gov
CAGE 8J4K2, active and eligible for federal award.
08Case Studies
Representative work, published with customer permission. Program names and drawings are withheld under NDA and export control.
 Commercial Aerospace
Result
Cycle time reduced to 26 minutes with tool life tripled; scrap fell from 4.1% to 0.3%.
5-Axis Machining · CMM Inspection · Chem Film
 Defense
Result
Approved as a domestic second source; lead time reduced to 9 weeks under DFARS-compliant sourcing.
Reverse Engineering · Fabrication · Assembly
 Space
Result
Flatness held at 0.0008 in across a 400-piece run with zero rejections.
CNC Machining · Stress Relief · CMM
09Engineering
Our engineering group is part of the quote, not a separate line item. Most cost reduction happens before the first chip is cut.
Native and neutral formats; CAM programmed in-house.
Scan-to-CAD for legacy parts with no usable drawing.
Production-intent prototypes in as little as 5 days.
Stack-up review before tooling is committed.
Alloy and finish guidance against service conditions.
Cost-down proposals with documented trade-offs.
11Resources
Reference material written by our engineers — for specifying parts, qualifying suppliers, and passing audits.
One-page overview of certifications, equipment, and NAICS codes for procurement files.
Request by email →Feature-level guidance on radii, wall thickness, and tolerance placement that reduce cost.
Request by email →Worked examples of worst-case and statistical stack-up analysis on machined assemblies.
Request by email →Strength-to-weight, machinability, and cost trade-offs with service temperature limits.
Request by email →How to read an FAI package and what each form is actually attesting to.
Request by email →What primes ask for during onboarding, and the documents to have ready.
Request by email →12Careers
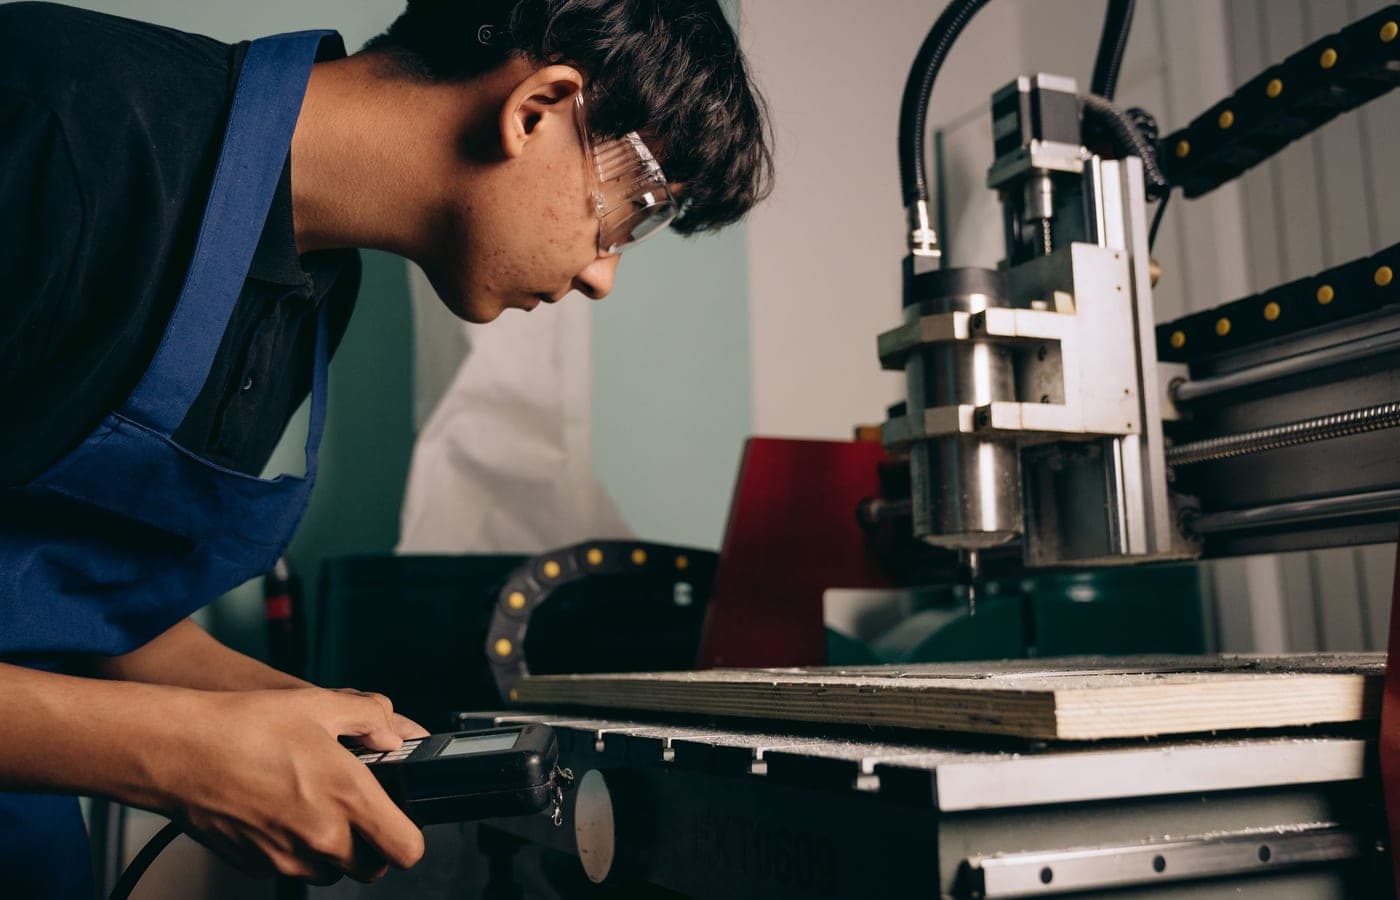
We hire for judgment and train for process. Apprentices run production work within their first year, supervised on real part numbers.
Open positions
4 listed
Set up and run 3- and 4-axis mills to print with first-piece inspection responsibility.
Own DFM review, fixturing strategy, and CAM programming for new part introductions.
Program and operate CMM inspection; produce AS9102 first article documentation.
Paid two-year apprenticeship with tuition support and structured shop-floor training.
13Business Growth
Whether you are purchasing equipment, expanding a facility, acquiring a building or another shop, or funding working capital against a new contract award, financing options may be available.
Financing availability, terms, and approval are determined by the lender and are subject to credit review. Not a commitment to lend.
14FAQ
If something here is not covered, an engineer will answer it directly — not a sales representative.
15Request RFQ
Attach your drawing and we will return a priced, lead-timed quote within one business day. Engineering review is included at no charge.
Contact directory